
713 N Marion Street Oak Park, IL 60302
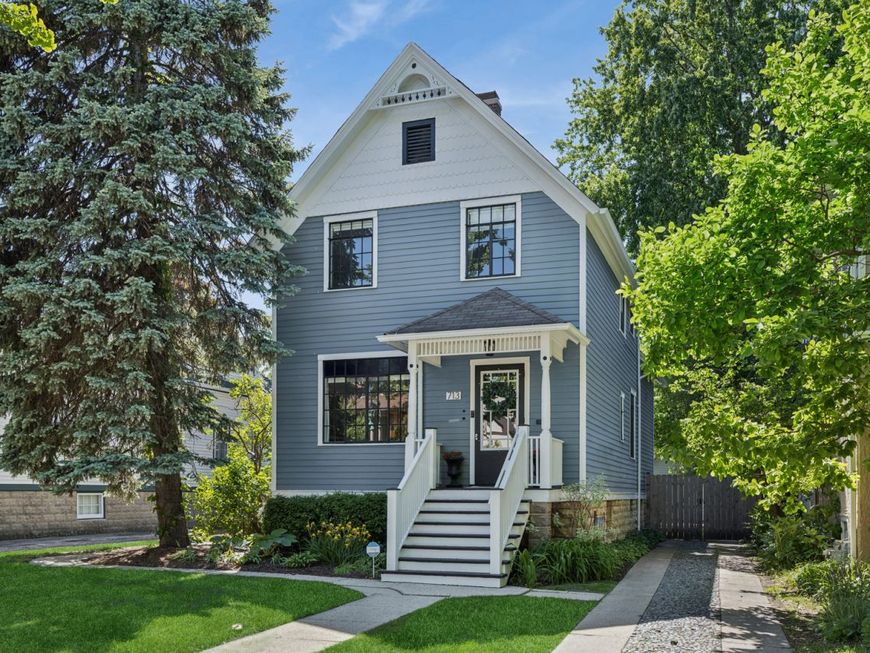
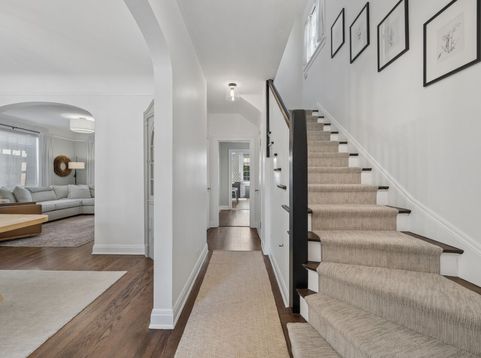
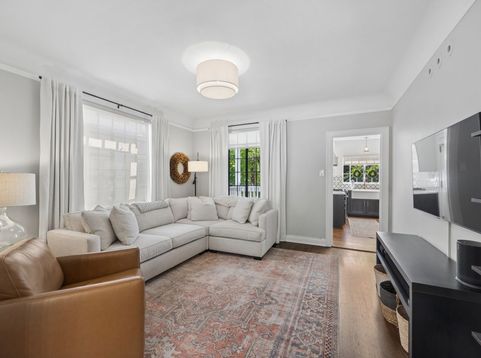
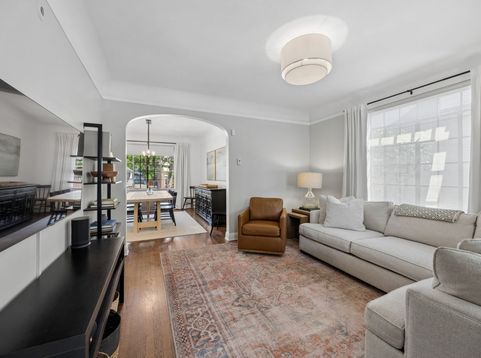
This amazing traditional farmhouse is right in the heart of beautiful central Oak Park. You'll love the pristine oak floors and the fresh, modern decor that make this space feel warm and inviting. As you step inside, the front entry foyer welcomes you and flows right into the living areas. The grand dining room is perfect for your favorite holiday gatherings. You'll enjoy relaxing in the spacious living/family area with bright, south-facing windows that let in plenty of light. The chef's kitchen is a dream! It's equipped to handle your finest meals, featuring a custom tile backsplash, stainless appliances, rich cabinetry, and tons of quartz counter space. Plus, don't overlook the convenient half bath and office/breakfast nook on the first level! When you head up to the second floor, you'll find all three bedrooms, including a primary suite that you'll never want to leave. It has its own private balcony, a large primary bath, and a walk-in closet. The lower level offers even more great space with another rec/family area, a laundry space, and additional office space. There are so many modern updates and improvements throughout. And let's not forget, all of this sits on a park-like 173ft deep lot! You really don't want to miss out on this amazing home!

Baird & Warner Brian Yabes 847.636.9688 Email
Property Details
Amenities
Feature Descriptions
Schools
Disclaimer: The accuracy of all information regardless of source, including but not limited to square footage and lot size, is deemed reliable but not guaranteed nor warranted and should be personally verified through personal inspection by and/or with the appropriate professionals.
Location
See details and scored characteristics about this location.


Select a format below, new window will open and will prompt you to print.


AWARD WINNING SERVICES

GLOBAL REACH & HOME INSURANCE



WEBSITE AWARDS


Market Report
Sign up today to stay updated on what’s happening in your local real estate market.
