
610 N Oak Park Avenue Oak Park, IL 60302
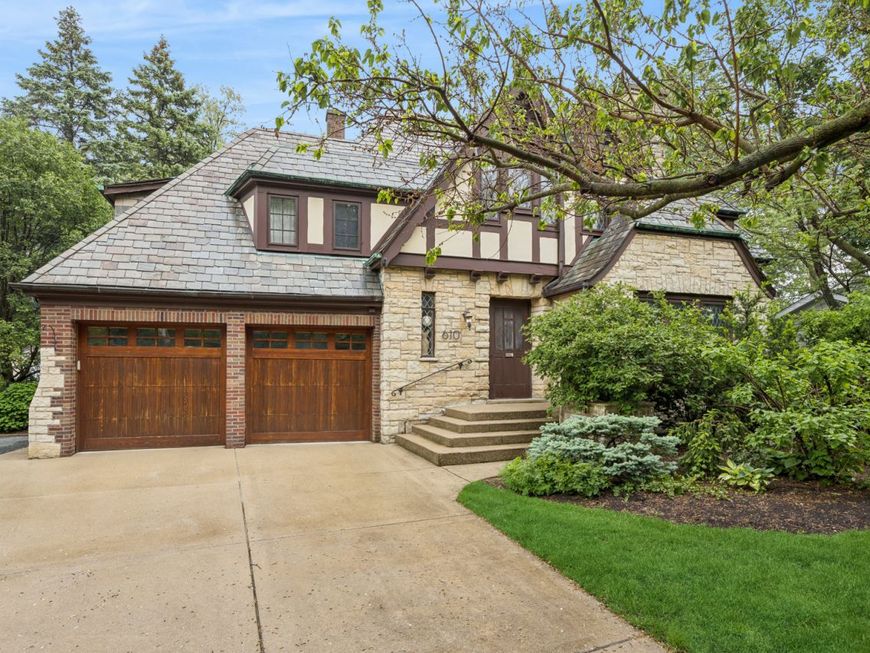
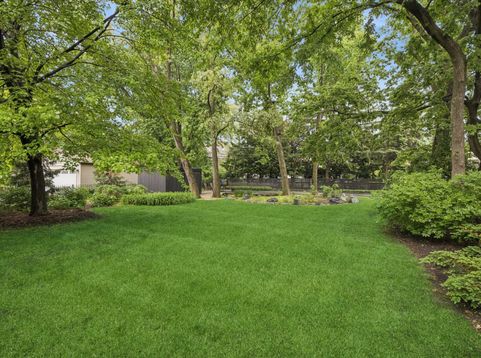
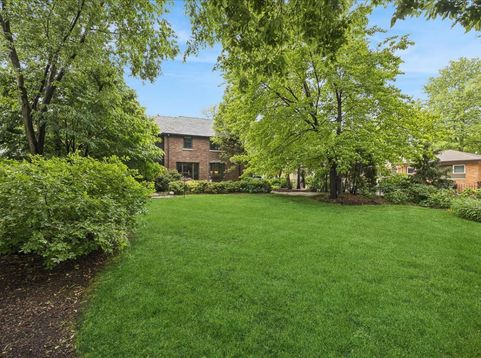
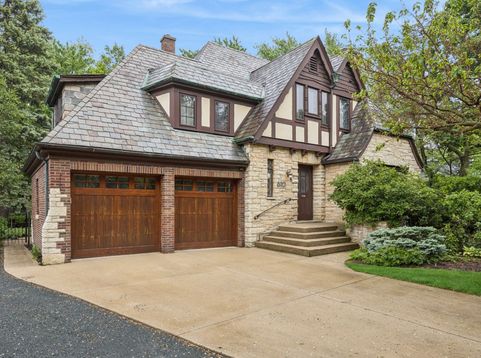
If you're looking for luxurious living with a park-like yard in the heart of beautiful Oak Park, you're going to love this place! Sitting on nearly half an acre of lush land, this stunning stone and brick Tudor is filled with charm. You'll find pristine oak floors, timeless architectural details, and a fresh, clean decor that really makes the space feel welcoming. There's room for everyone here! As you step inside, the grand entry foyer opens up to a formal living room featuring a stately fireplace and plenty of space for conversation. The spacious dining room, with a lovely view of the yard, is perfect for hosting your favorite holiday gatherings. And if you enjoy cooking, the chef's kitchen comes equipped with high-end stainless appliances and custom cabinetry that will inspire your culinary creativity. Off the dining area is a fabulous four-season family room, complete with two walls of windows that let in loads of natural light. Don't forget to check out the front office, convenient half bath, and the mud entry off the garage! When it's time to unwind, head up to the second-level bedroom space. You'll find a primary bedroom that boasts its own en suite bath, a walk-in closet, a cozy three-season porch, and a private balcony. There are also two more spacious bedrooms and a beautiful main bath on this level. And if your guests need a little extra privacy, there's a fourth bedroom just a half-flight down, also with its own en suite bath. The lower level is perfect for play, crafts, or movie nights. This home has been meticulously maintained and upgraded, featuring newer windows throughout, updated electrical, copper plumbing, and so much more!

Baird & Warner Brian Yabes 847.636.9688 Email
Property Details
Amenities
Feature Descriptions
Room Information
Schools
Disclaimer: The accuracy of all information regardless of source, including but not limited to square footage and lot size, is deemed reliable but not guaranteed nor warranted and should be personally verified through personal inspection by and/or with the appropriate professionals.
Location
See details and scored characteristics about this location.


Select a format below, new window will open and will prompt you to print.


AWARD WINNING SERVICES

GLOBAL REACH & HOME INSURANCE



WEBSITE AWARDS


Market Report
Sign up today to stay updated on what’s happening in your local real estate market.
